
Modular Kitchen
Modern Modular Kitchens Designed for Your Home
A kitchen should be both visually appealing and practical for everyday use.
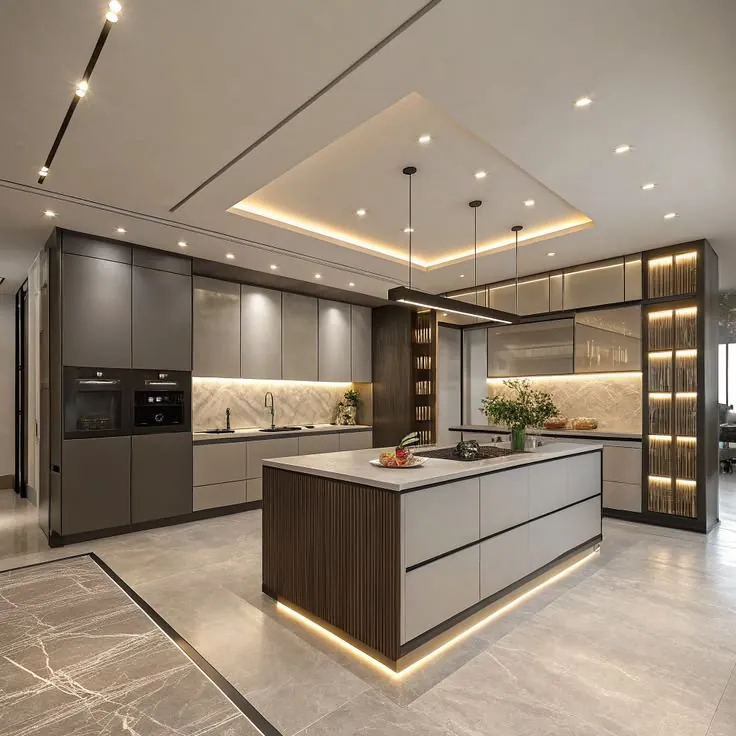

Vanessa Interiors provides customized modular kitchen design solutions, helping homeowners explore layouts, storage planning, materials, and finish options suited to their requirements.
Whether you prefer a modern luxury kitchen or a clean, contemporary design, our team helps you plan a kitchen that complements your home.
Why Vanessa Interiors
- Established
- 2015
- Completed Projects
- 100+
- Execution
- Dedicated Execution Team
- Projects Start From
- ₹5 Lakhs
Modular Kitchen
Our Modular Kitchen Solutions
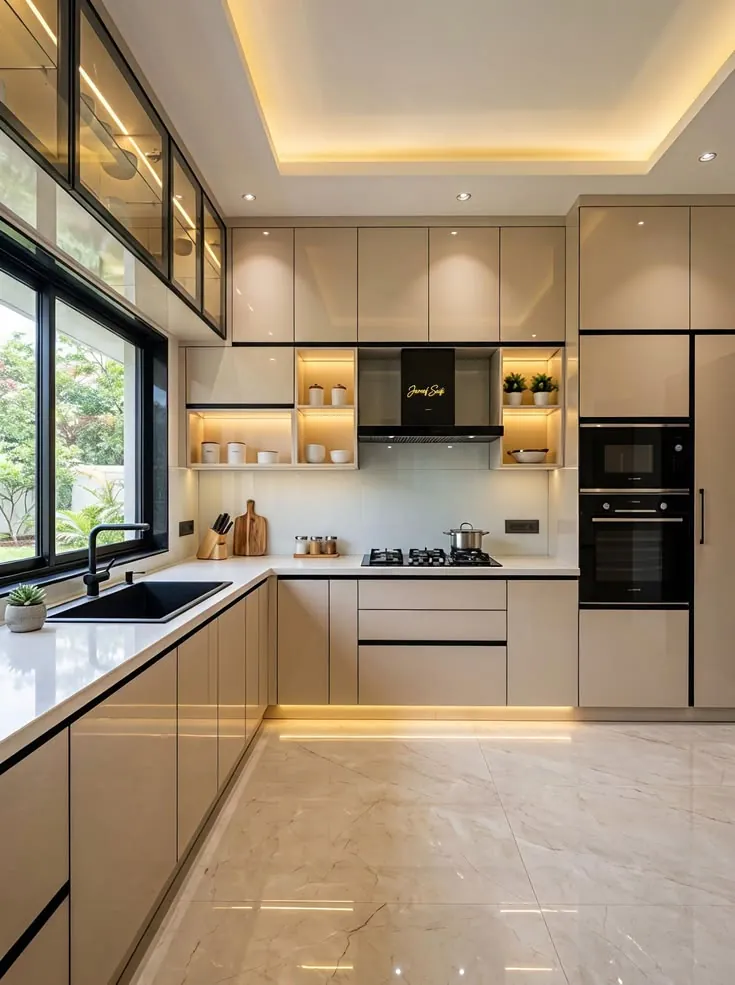
L-Shaped Kitchens
Suitable for various kitchen layouts, with planning based on available space and workflow.
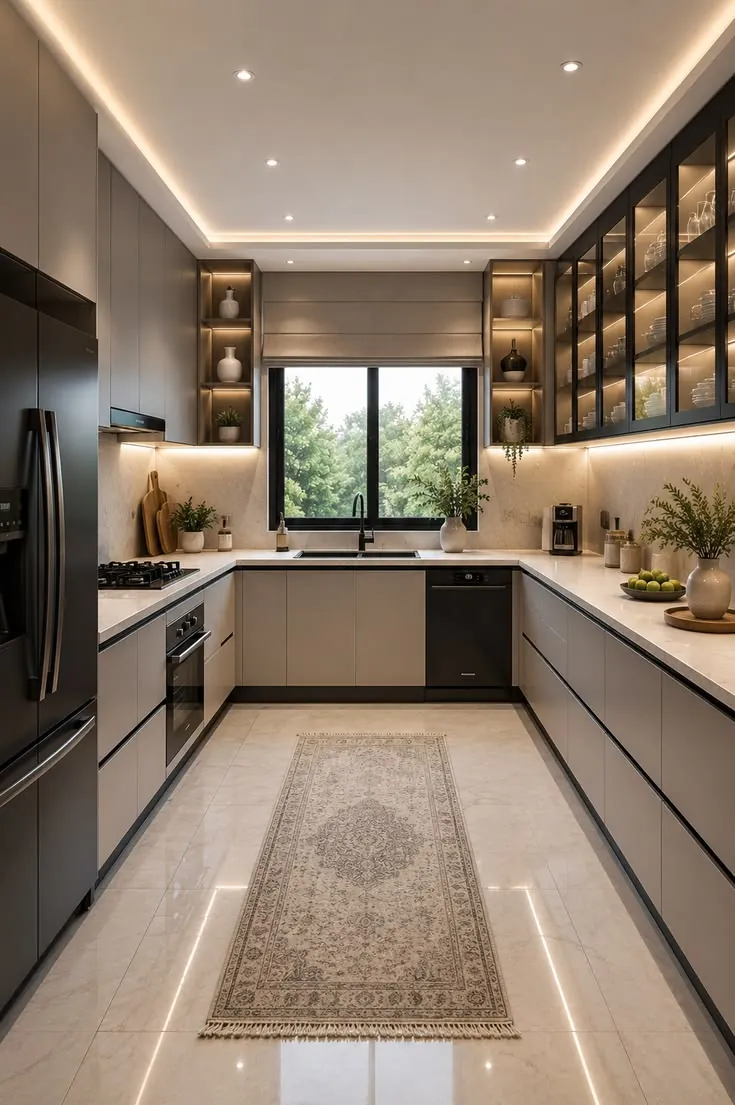
U-Shaped Kitchens
Designed to utilize multiple sides of a kitchen area while considering movement and storage requirements.
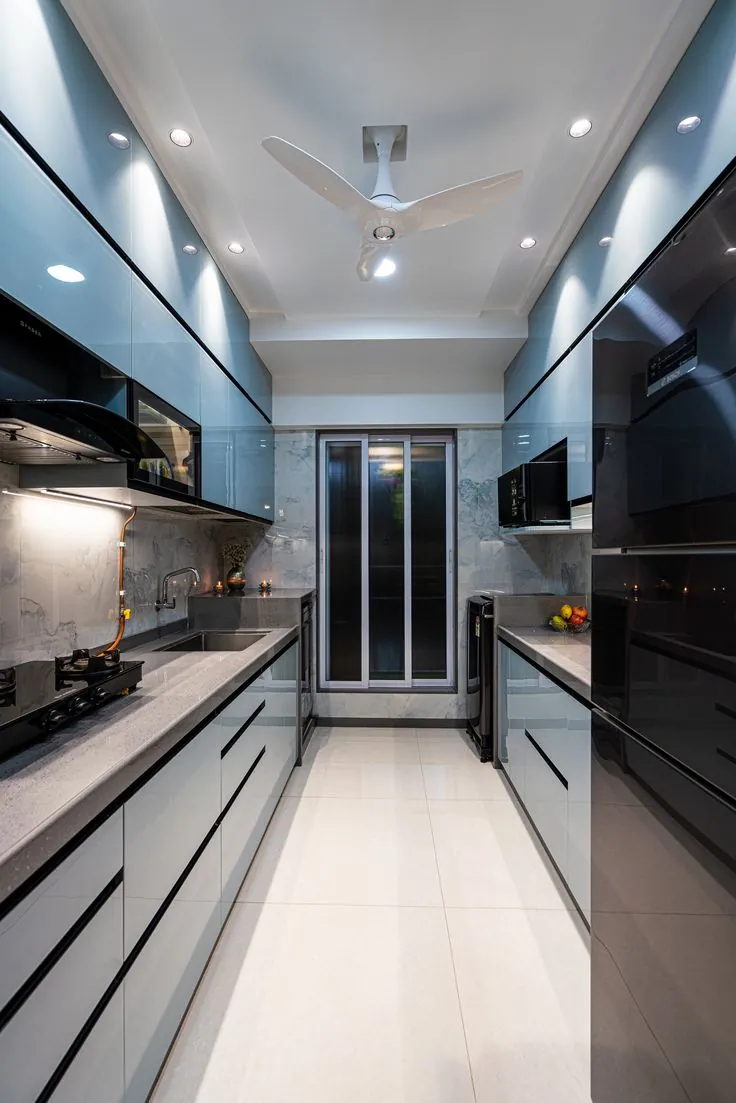
Parallel Kitchens
A layout option for kitchens with two facing work areas.
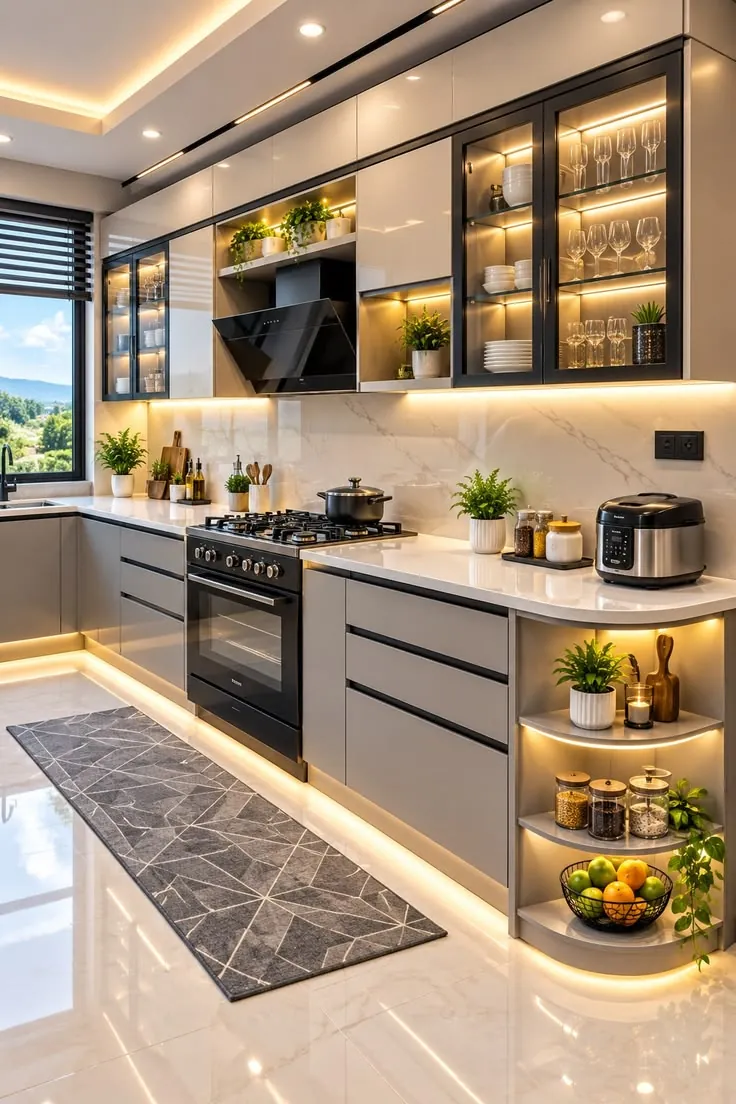
Straight-Line Kitchens
A practical layout for suitable compact or linear spaces.
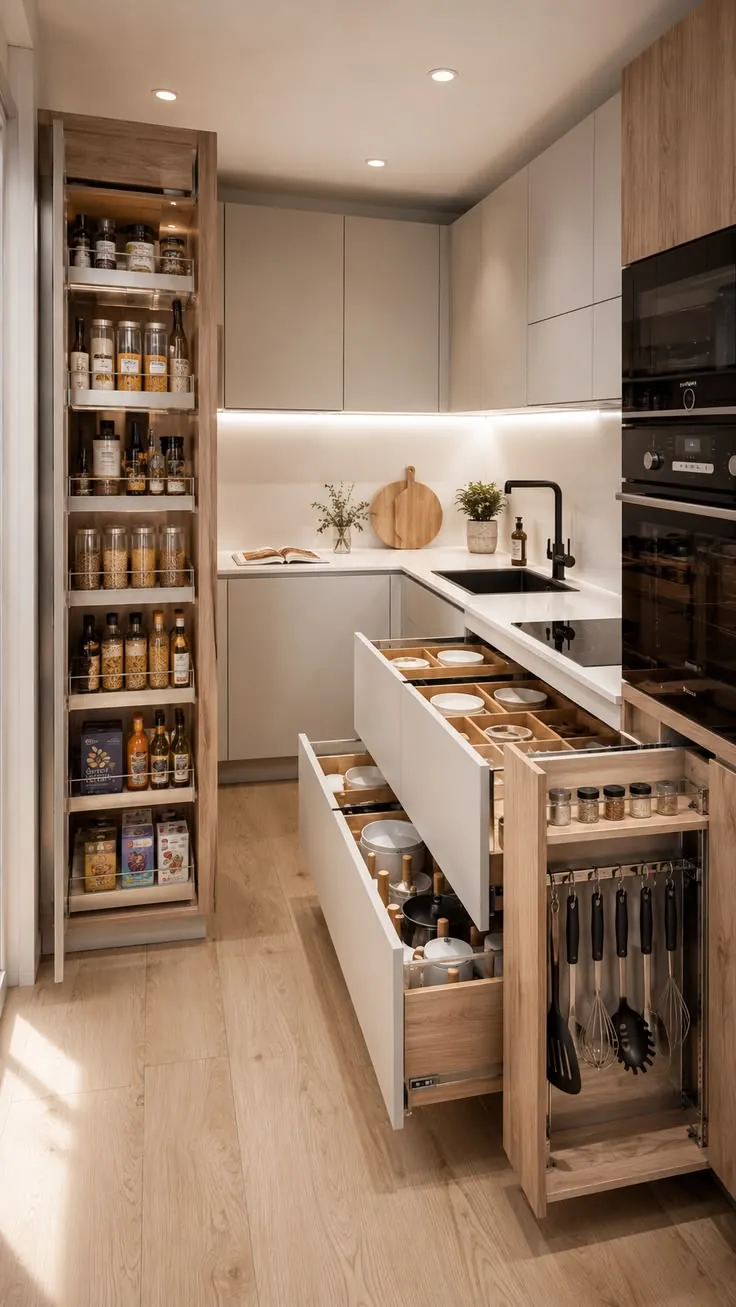
Customized Storage
Explore cabinet, drawer, and storage planning based on your requirements.
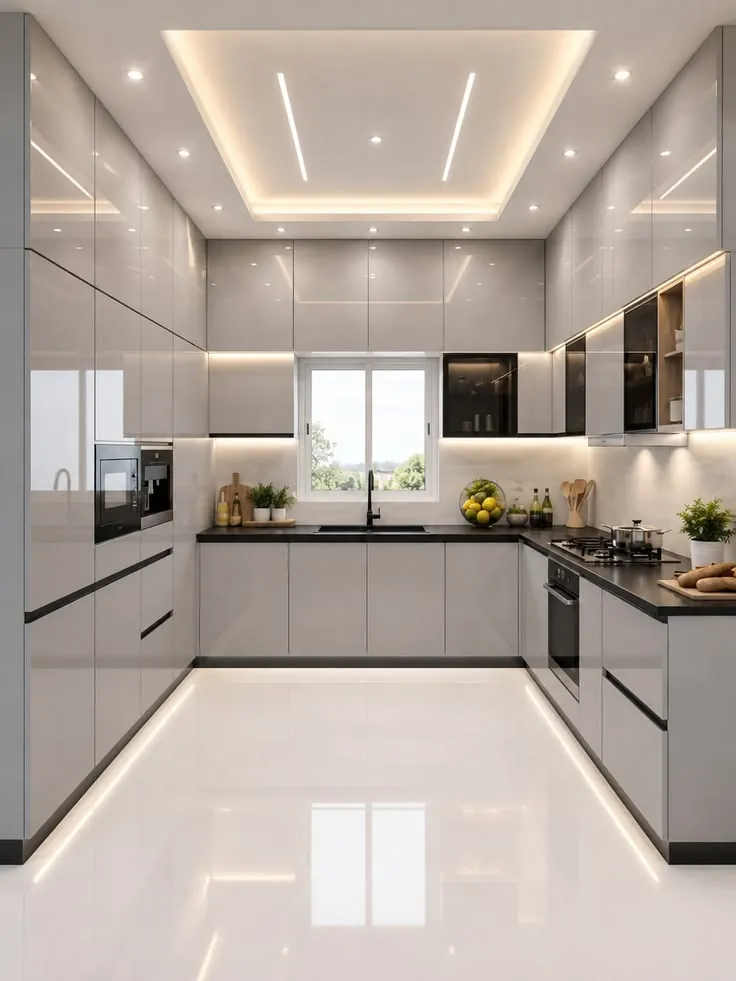
Kitchen Finishes
Discuss available finish options, countertop coordination, and backsplash concepts.
Modular Kitchen
Our Kitchen Design Approach
We consider:
- Kitchen dimensions
- Storage requirements
- Cooking habits
- Movement and workflow
- Material preferences
- Design style
- Budget and project scope
The final kitchen specifications depend on the agreed design and execution requirements.
Planning Guide
Planning Your Modular Kitchen
Good kitchens are planned around how you cook, not just how they look. Also read: Modular Kitchen Storage Planning Guide.
Pick the right layout
L-shaped, U-shaped, parallel or straight — the room's shape and your cooking habits decide which layout keeps the work triangle efficient.
Choose drawers for base units
Deep drawers bring pots, plates and containers to you, making them far easier to use than shelves behind doors.
Use water-resistant materials
Kitchens face steam and spills daily. Water-resistant boards, proper edge-banding and liners under the sink protect your investment.
Do you provide modular kitchen design?
Yes. We offer customized modular kitchen design solutions, including layout planning and storage concepts.
What is the minimum budget for an interior project?
Our projects start from ₹5 Lakhs. The final cost depends on the property, design requirements, materials, and project scope.
Design Your Dream Modular Kitchen
Discuss your modular kitchen requirements with Vanessa Interiors — share your property details and preferences, and our team will help plan a suitable scope.
Call Us: +91 9291199999Related Services